
Loading Search Form
Please Wait
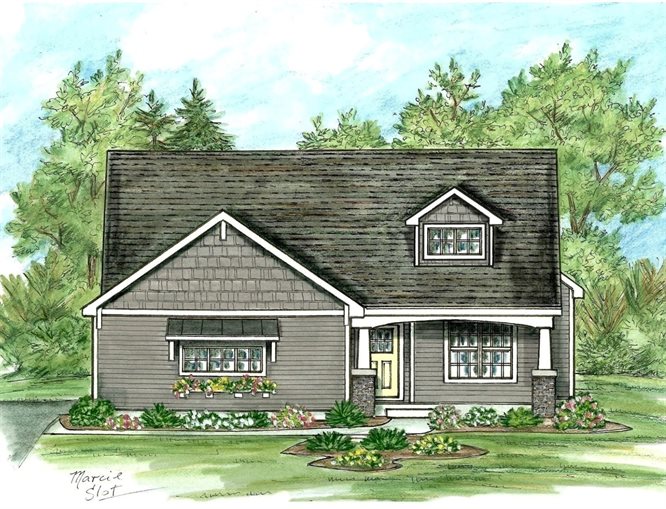
Chestnut - Olson Farm
- Type
- Single Family Home
- Sq. Ft.
- 2,046
- Beds
- 3
- Full Baths
- 2
- Partial Bath
- 1
- Download PDF
- Floor Plan
About Chestnut - Olson Farm
9' Ceilings, large master suite, open floor plan, 1st floor laundry, full basement, 2-car garage, optional side-load garage.